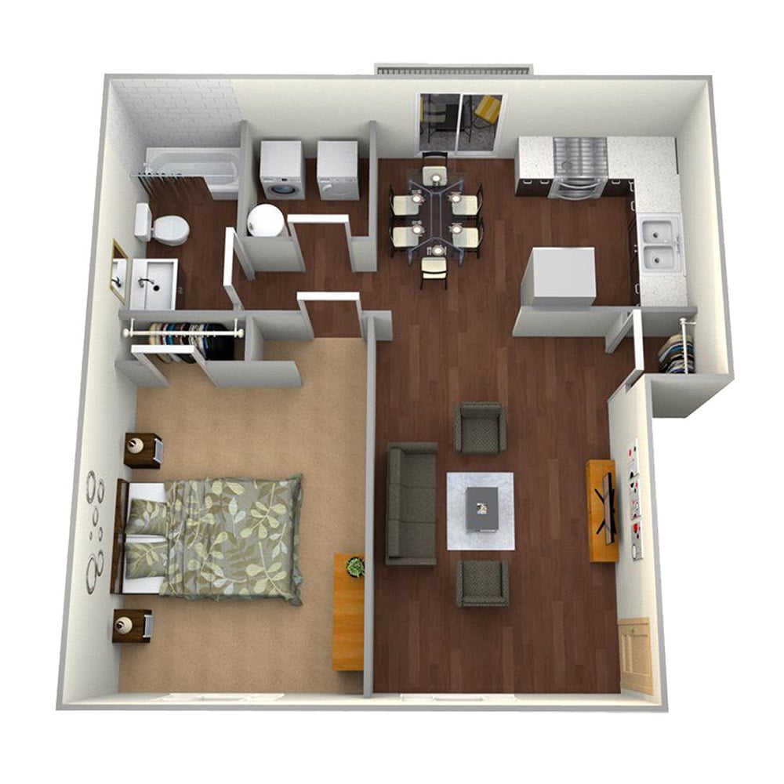
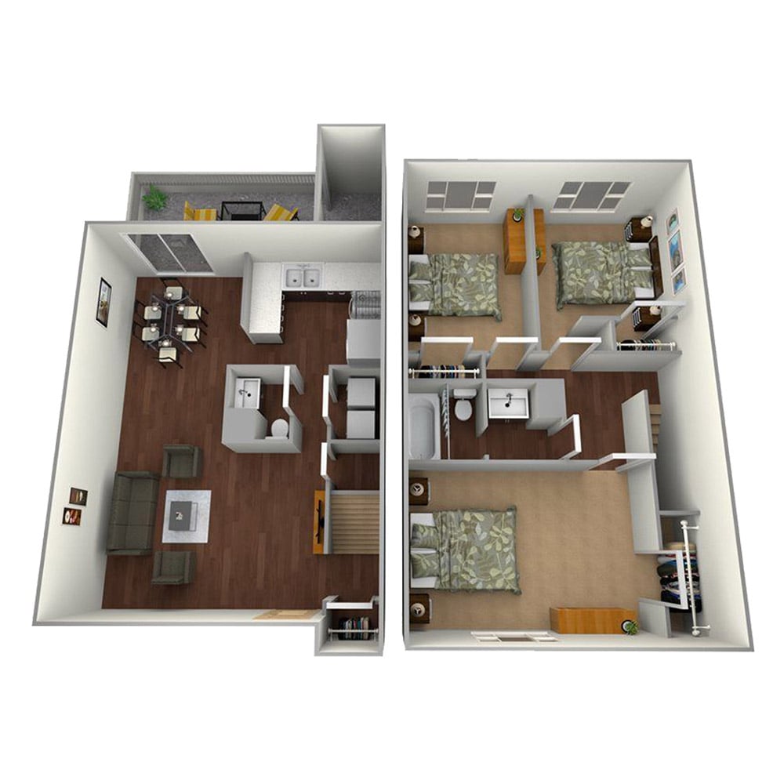
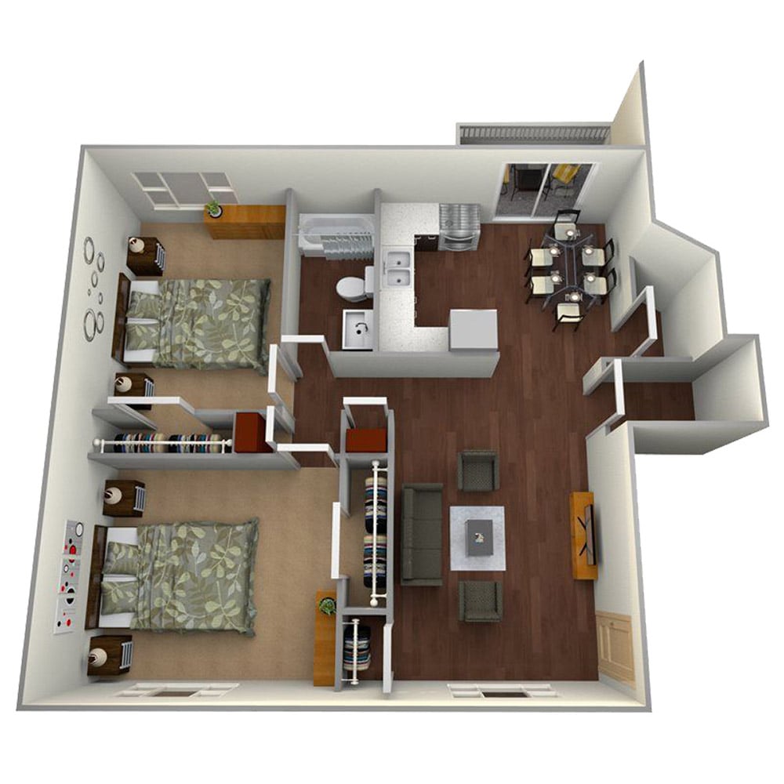
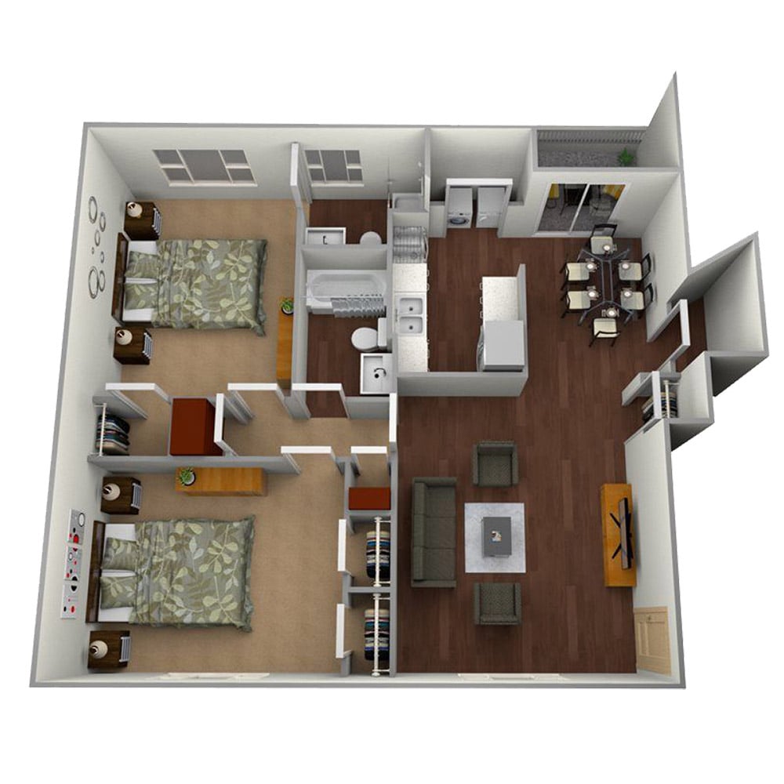
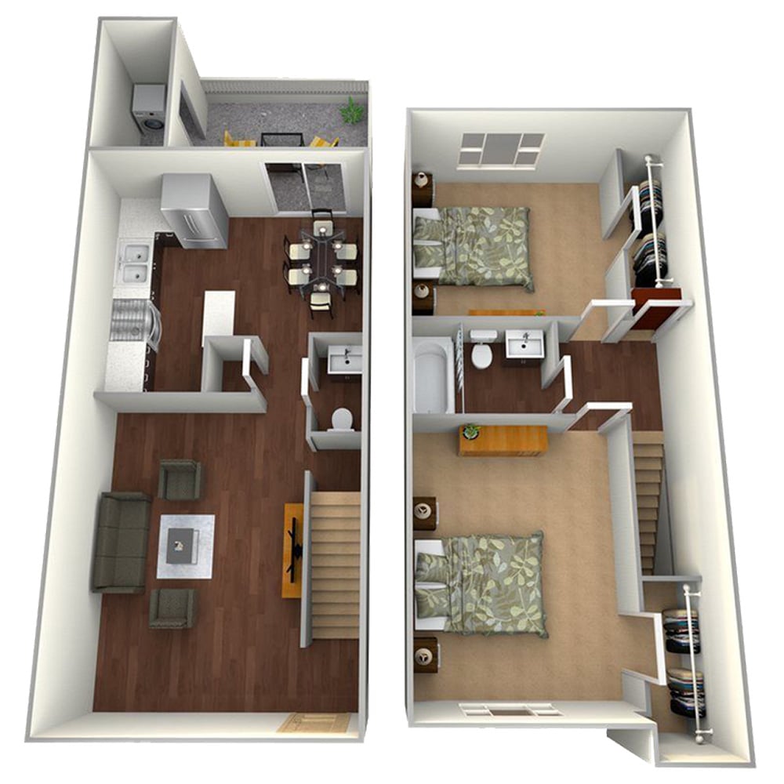
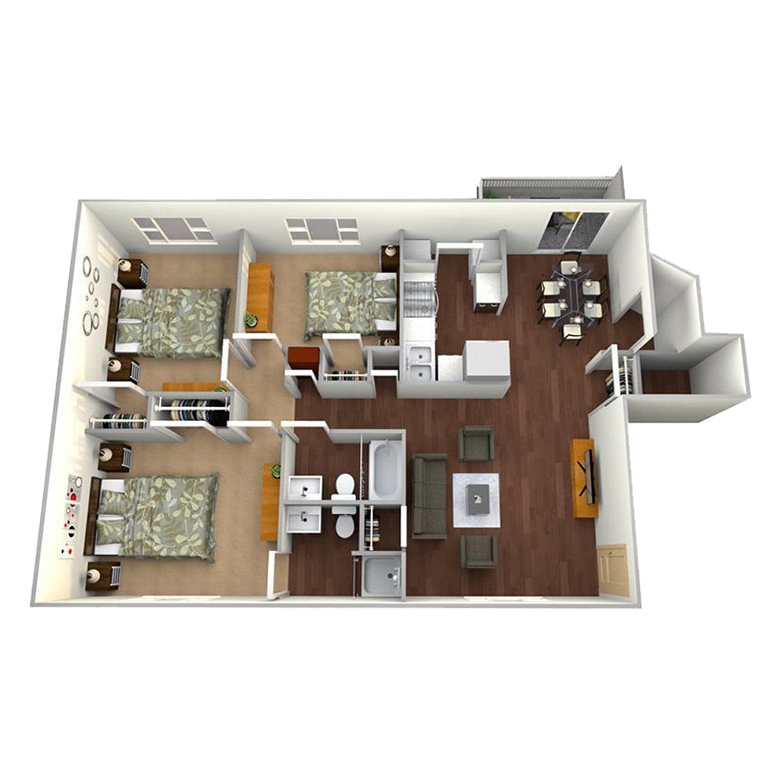
Whether you're settling into a cozy studio or a one-bedroom garden-style retreat or spreading out in an expansive two-bedroom townhome, there's a floor plan at Woodland Hollow with your name on it. Each layout is thoughtfully designed to give you the space to live, work, and unwind, all wrapped in the comfort and convenience you've been looking for. Take a look below, and picture yourself right at home.